
2026. 5. 31. 11:00ㆍ회원작품 | Projects/House
My little hut
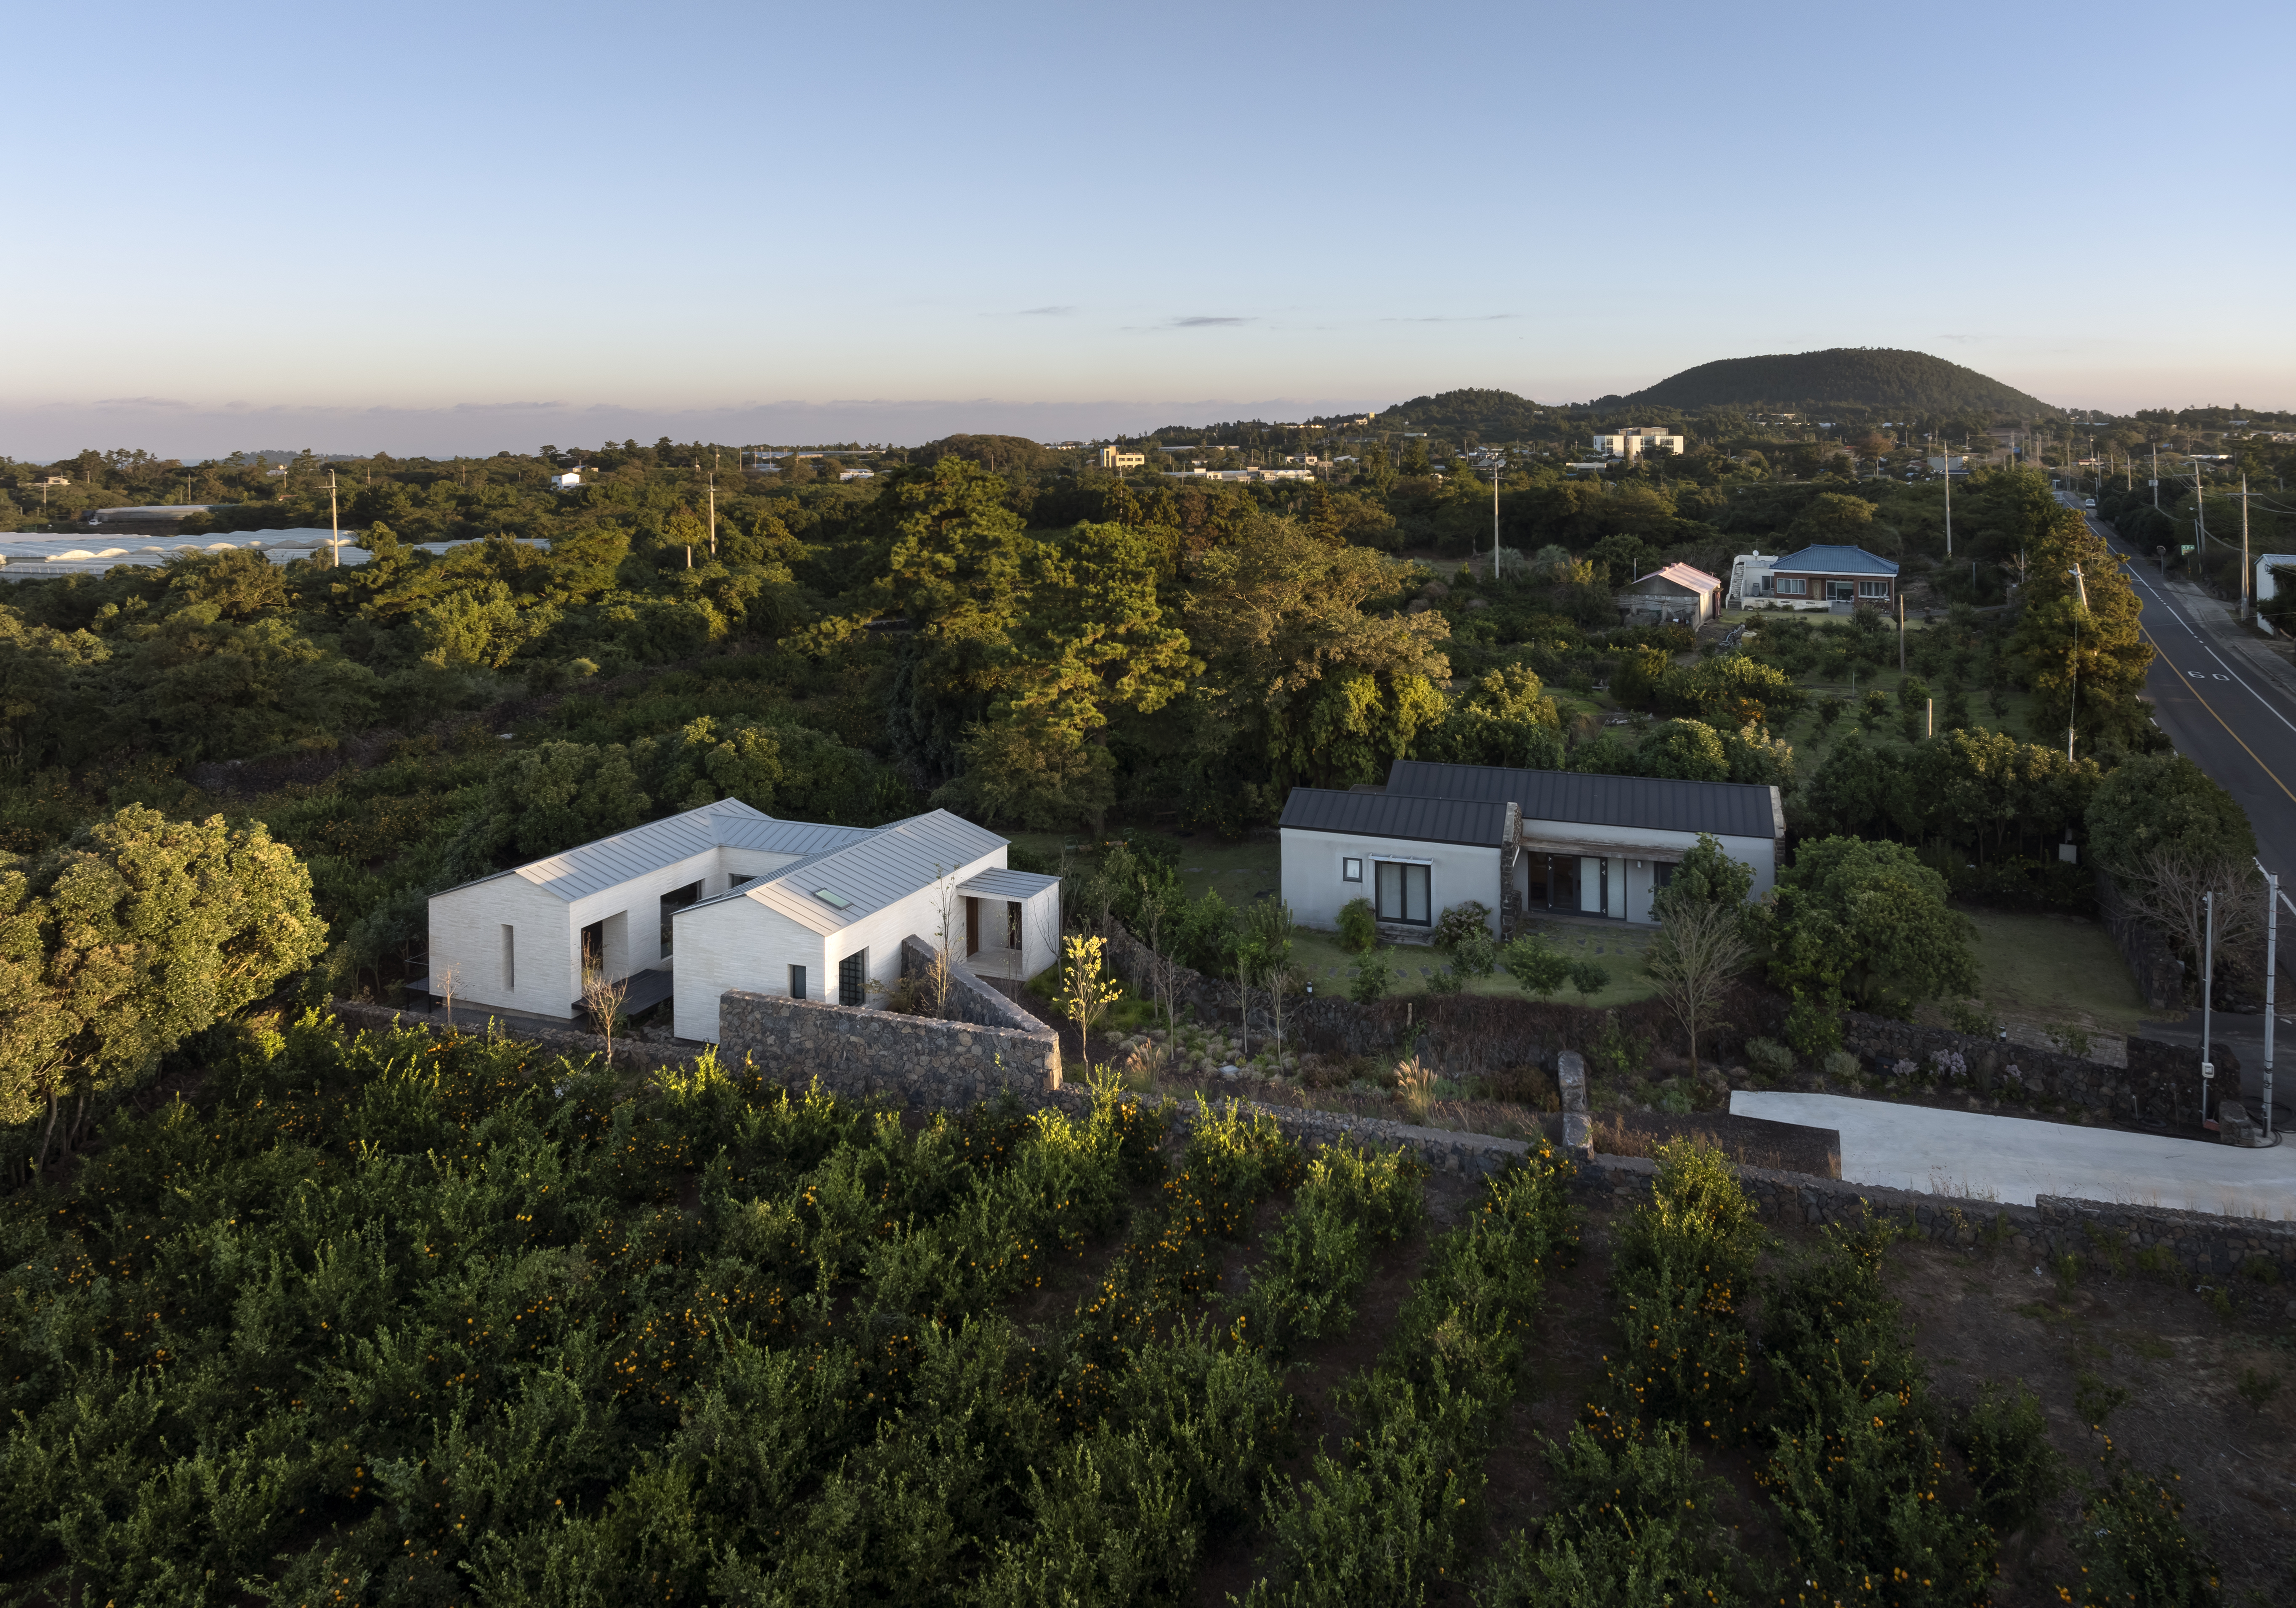
‘제주 나의 집’은 우리가 관심 있는 현대적 재료, 서양식 목구조로 한국적 정서를 풀어 내보려는 시도 중 하나이다. 많은 건축주들이 자재 수급, 시공 방식, 비용 등 여러 한계로 구조미가 드러나는 중목 구조를 적극적으로 사용하기 어려워 경량 목구조를 택하곤 한다. 우리는 서양에서 유래한 벽식의 목구조를 가지고 우리에게 친숙한 공간을 만들어보는 작업을 꾸준히 진행하고 있다. 이 집 또한 땅의 형상과 지역의 삶을 따른 배치, 따뜻한 마당을 품은 평면, 칸으로 나누어진 공간, 모든 실에서 만나는 자연 등을 염두에 두고 계획을 진행하였다.
더불어 풍토에 어울리는 목구조 디테일을 적용하는 것 또한 중요하게 생각하는 주제이다. 경량 목구조는 우리와는 다른 풍토에서 시작된 구조라 그 방식을 그대로 따르기에는 적합하지 않은 경우가 많다. 제주의 경관에 어울리는 낮은 지붕을 만들기 위해 변형한 디테일, 습기와 벌레를 차단하기 위한 돌출된 기초 벽 등 우리가 경험하며 깨닫게 된 것들을 구현하기 위한 노력을 하고 있다.
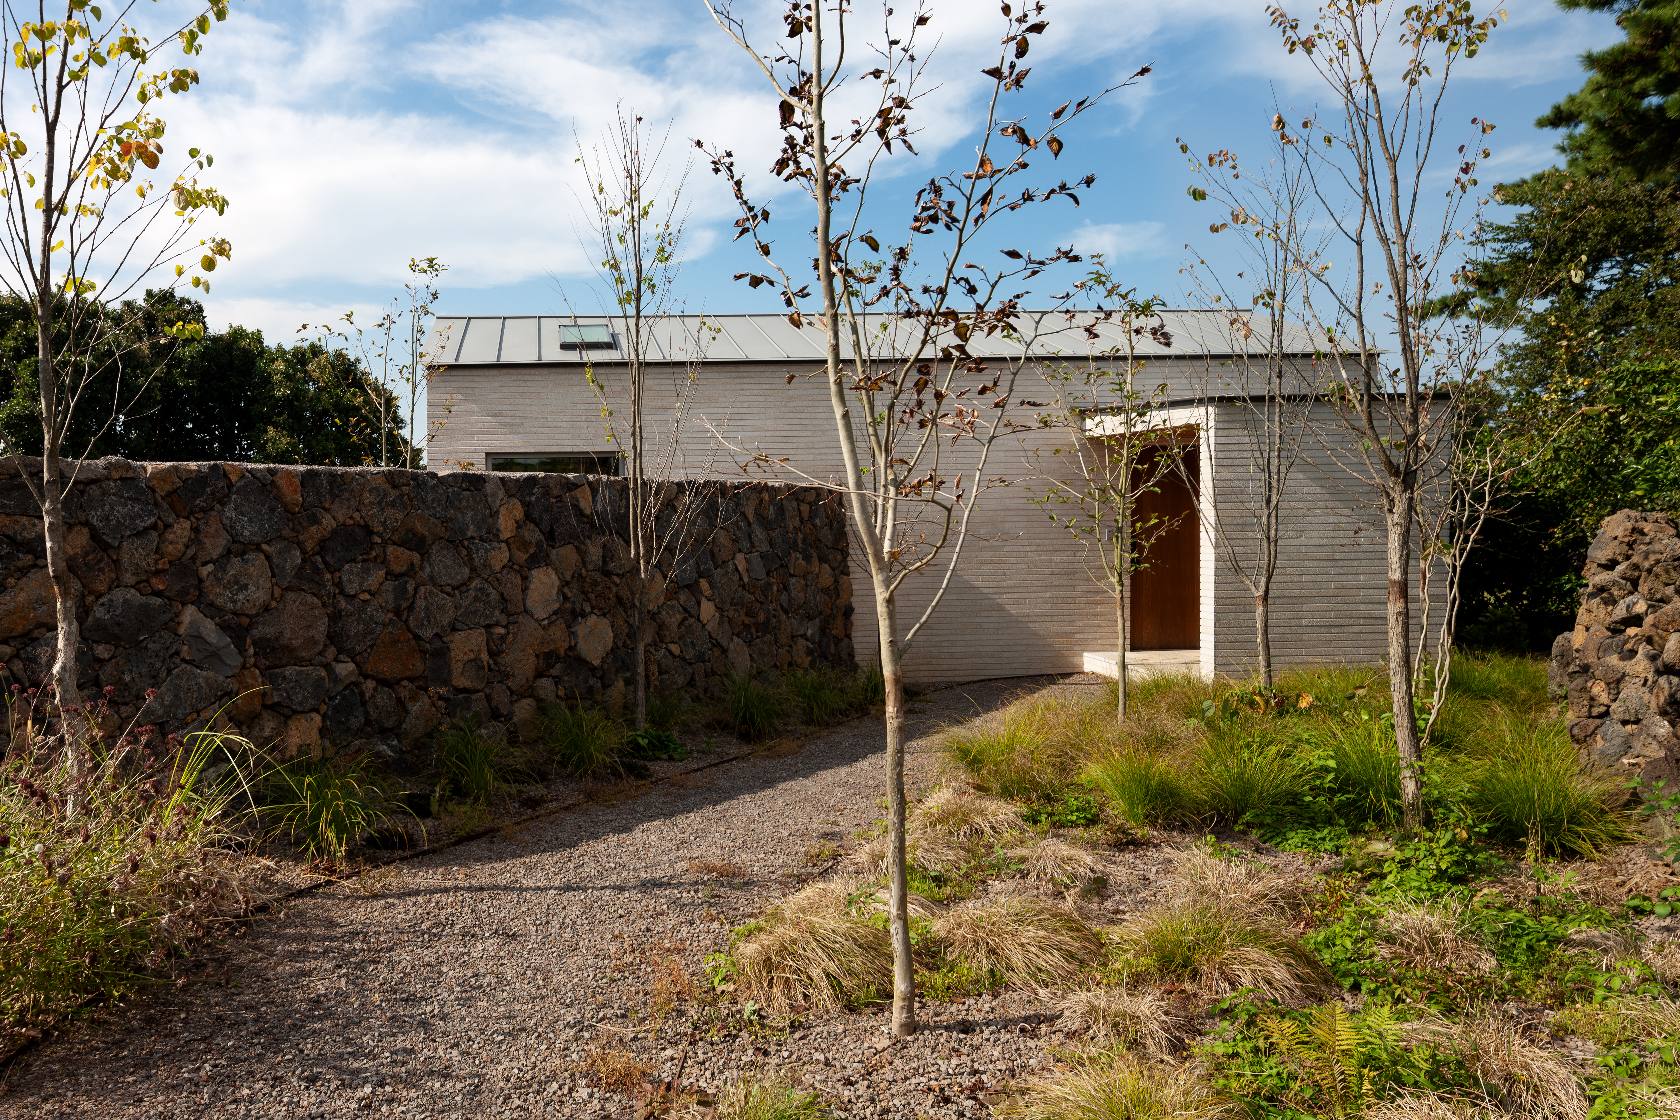
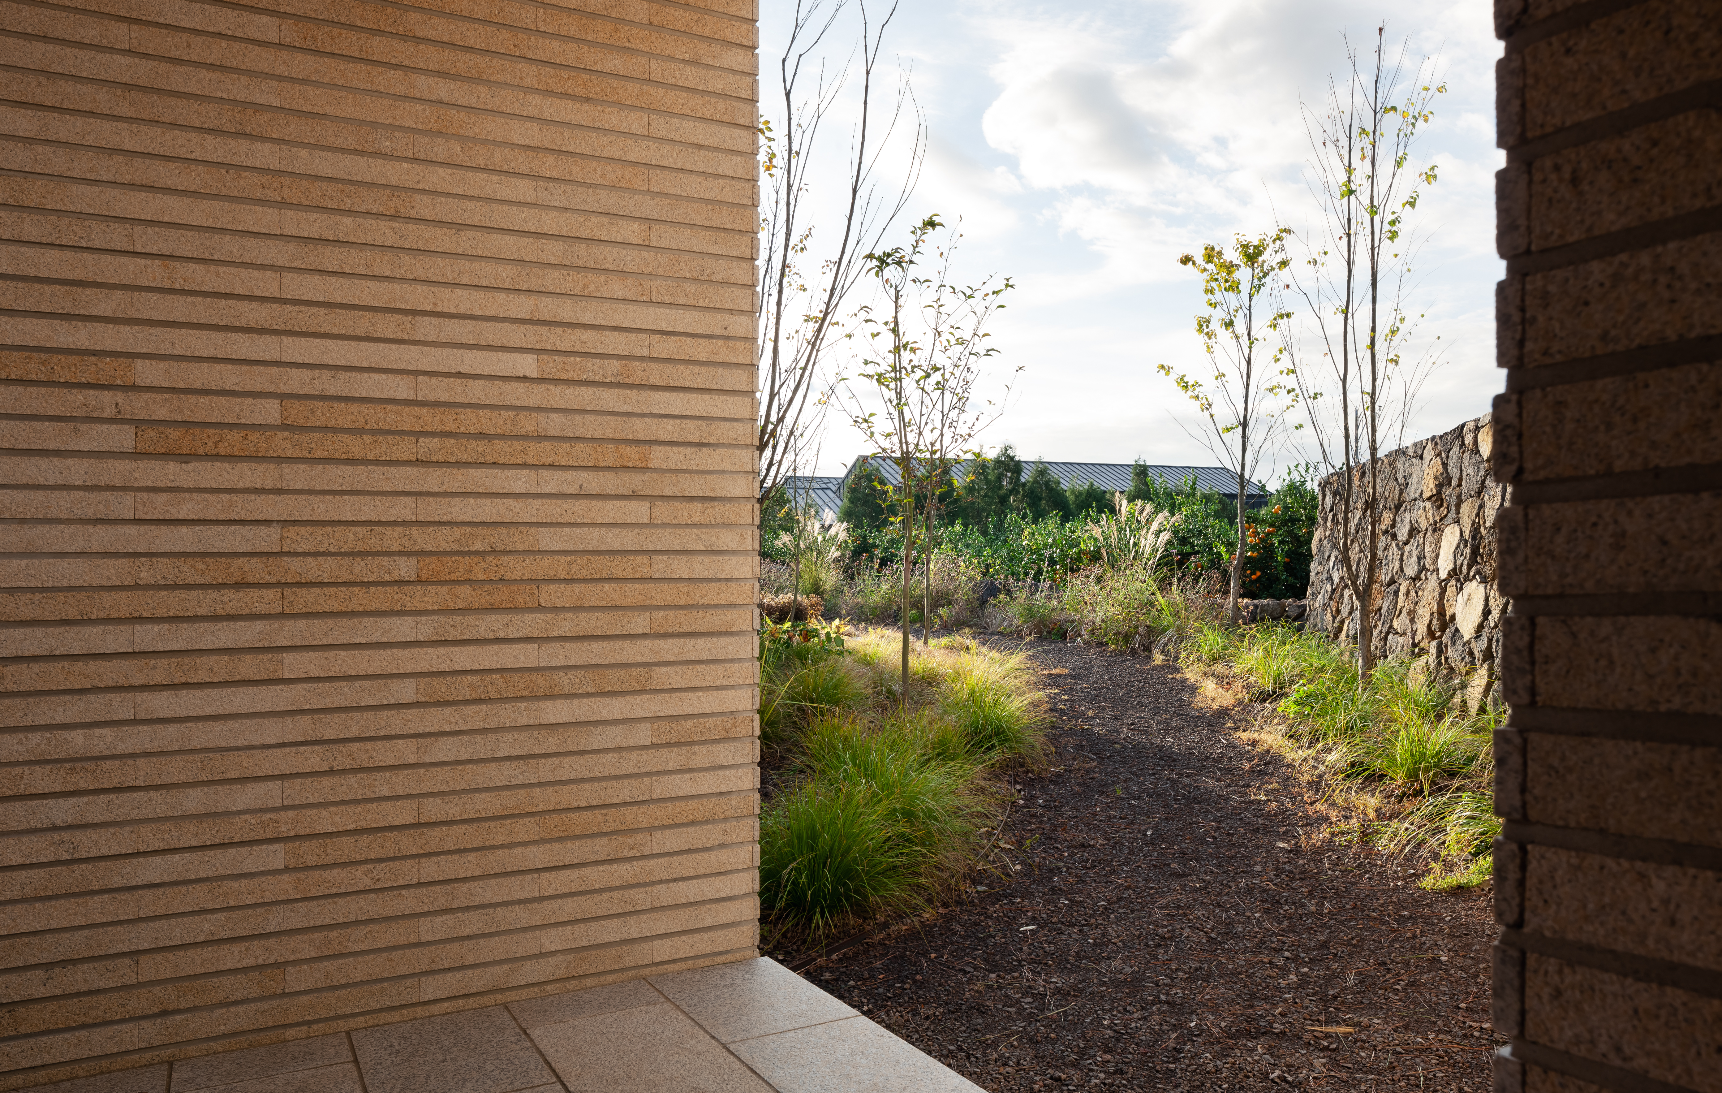
처음 이 땅에 배치를 시작하며 제주의 집처럼 땅의 형상을 그대로 유지하고 수목과 돌담을 두른 후, 그에 어울리는 ㄷ자 모양의 단정한 집을 만들고자 하였다. 집은 도로에서부터 점점 낮아지는 올래를 따라 깊게 들어오면 만나게 된다. 도로에서 바로 들어오기보다 들고 날 때, 잠시 마음을 가라 앉힐 수 있는 전이공간인 올래를 두고자 했다. 깊은 내리막 올래는 옆집의 남향마당이 즐기던 과수원 풍경을 함께 향유하는 역할을 하기도 한다.
따뜻한 마당을 품은 유려한 공간
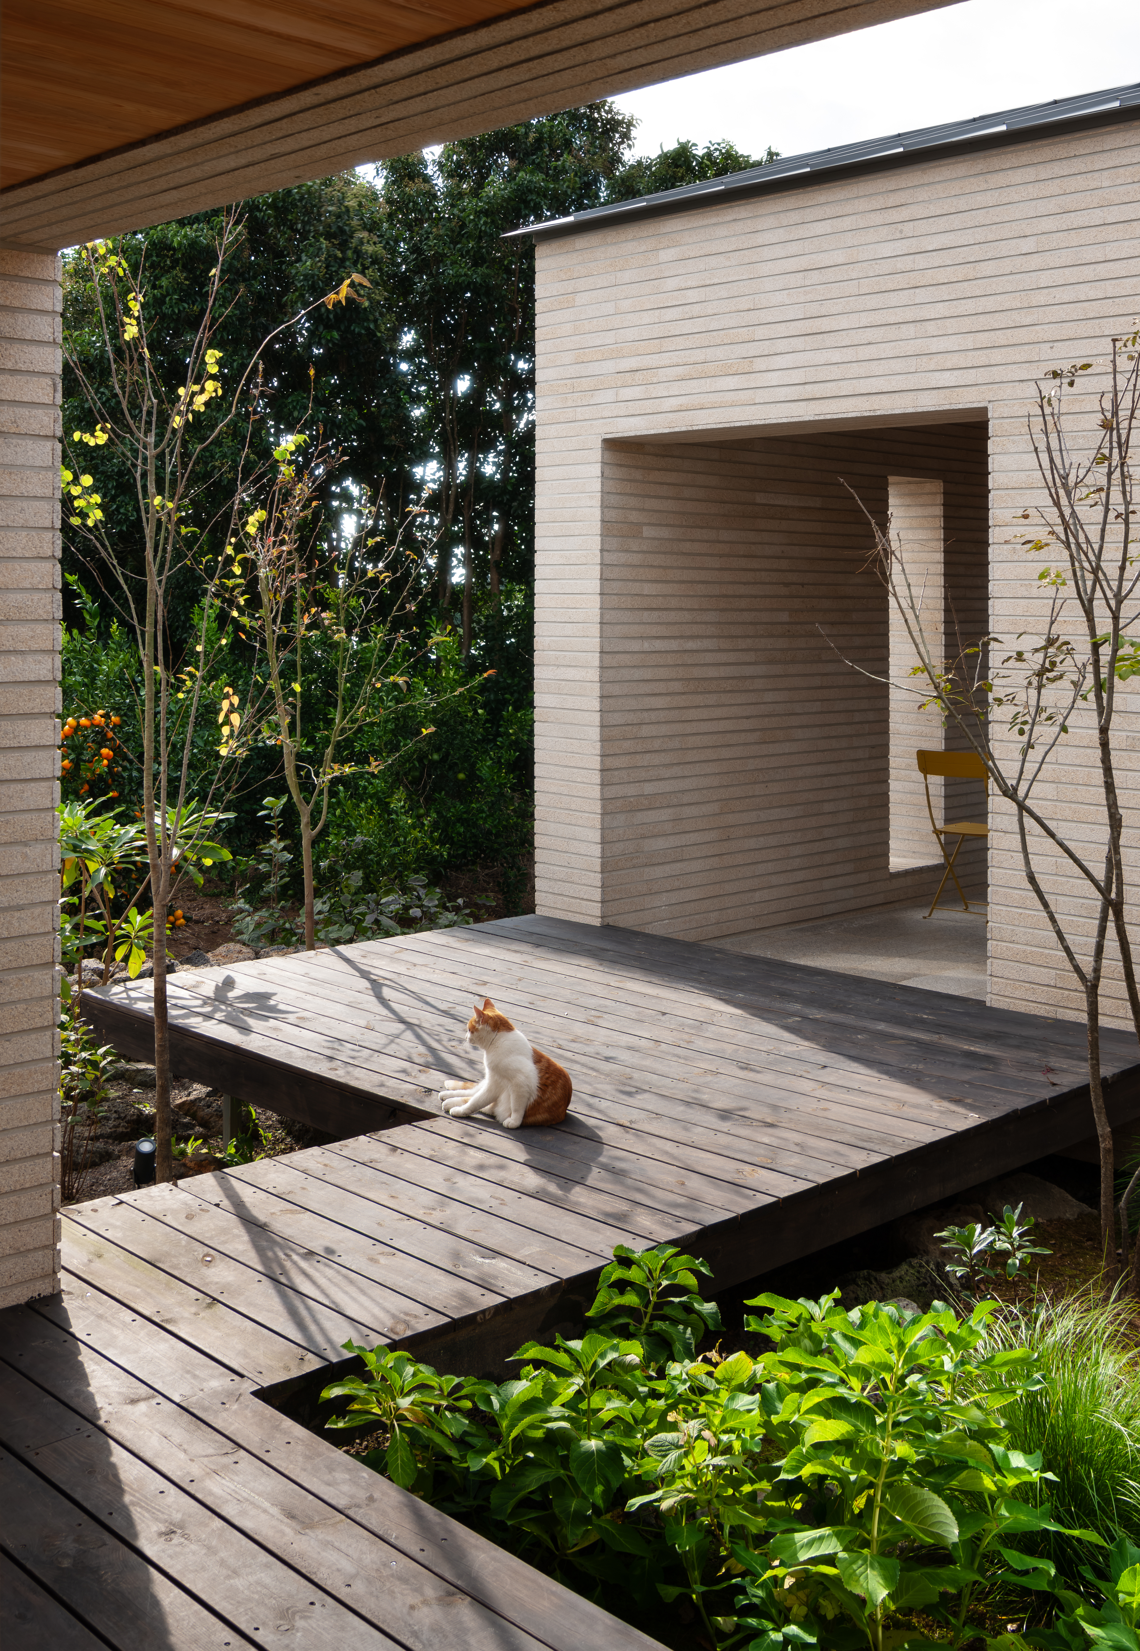
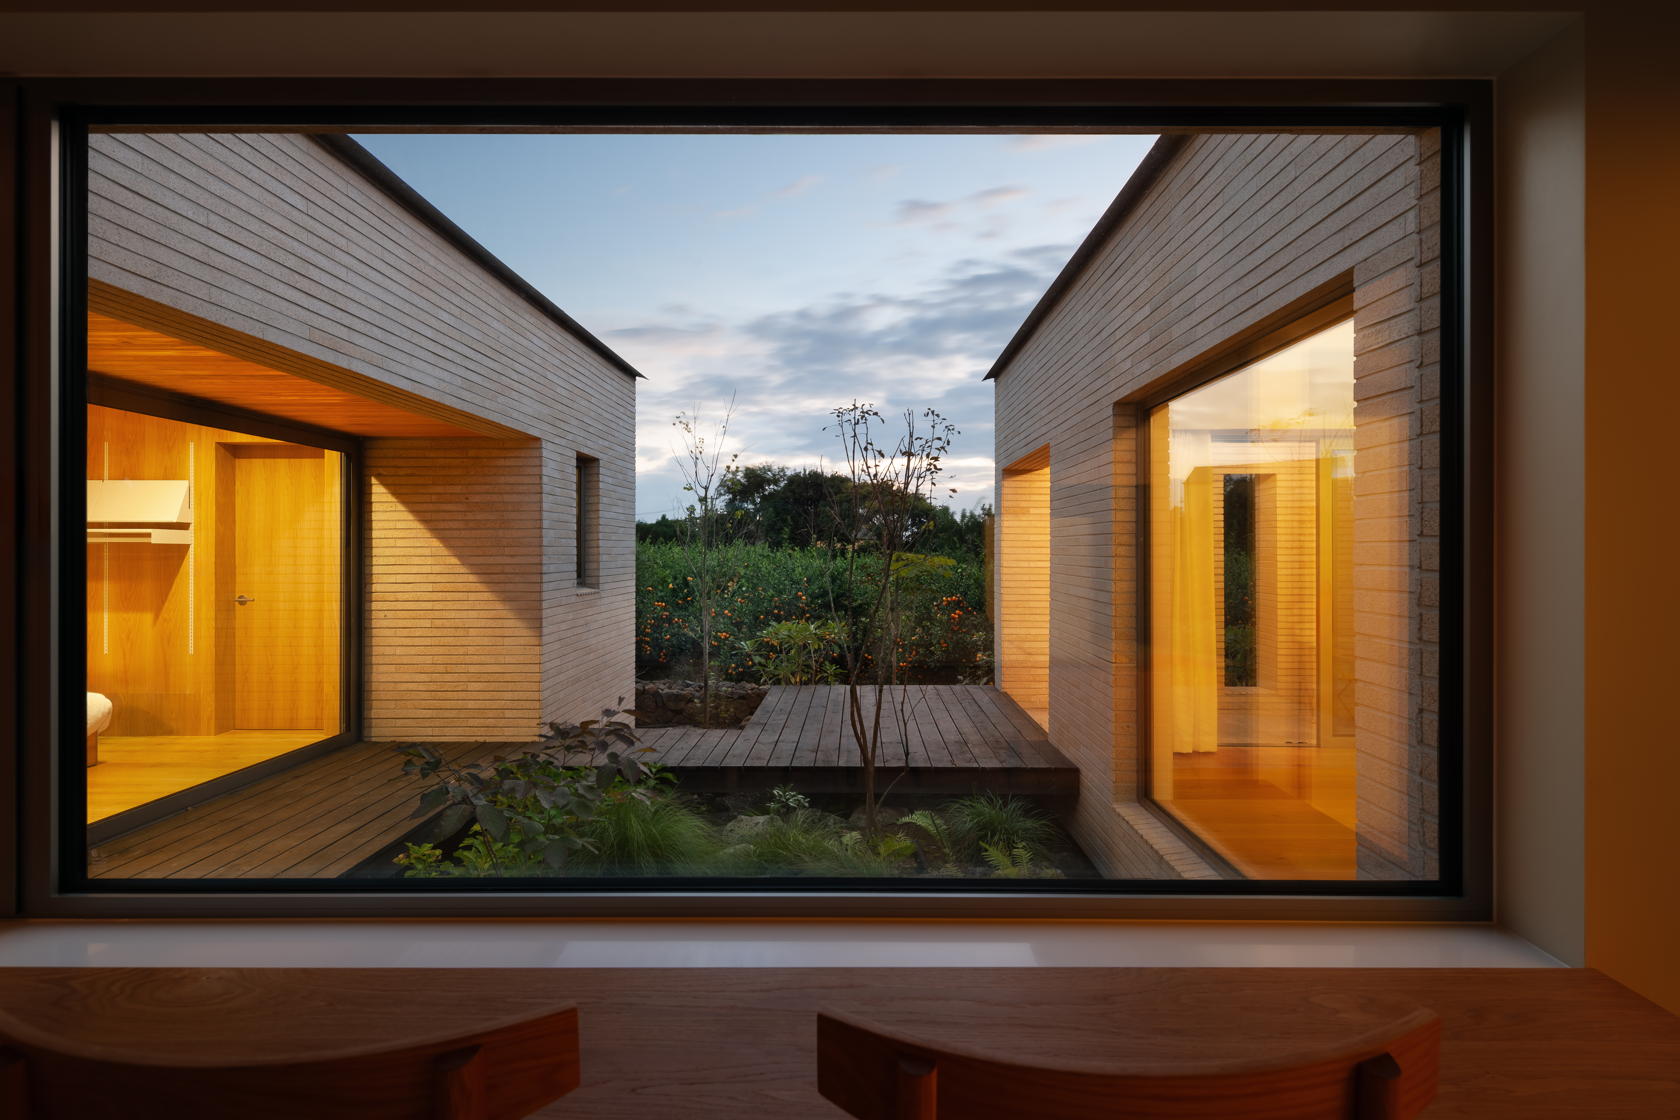
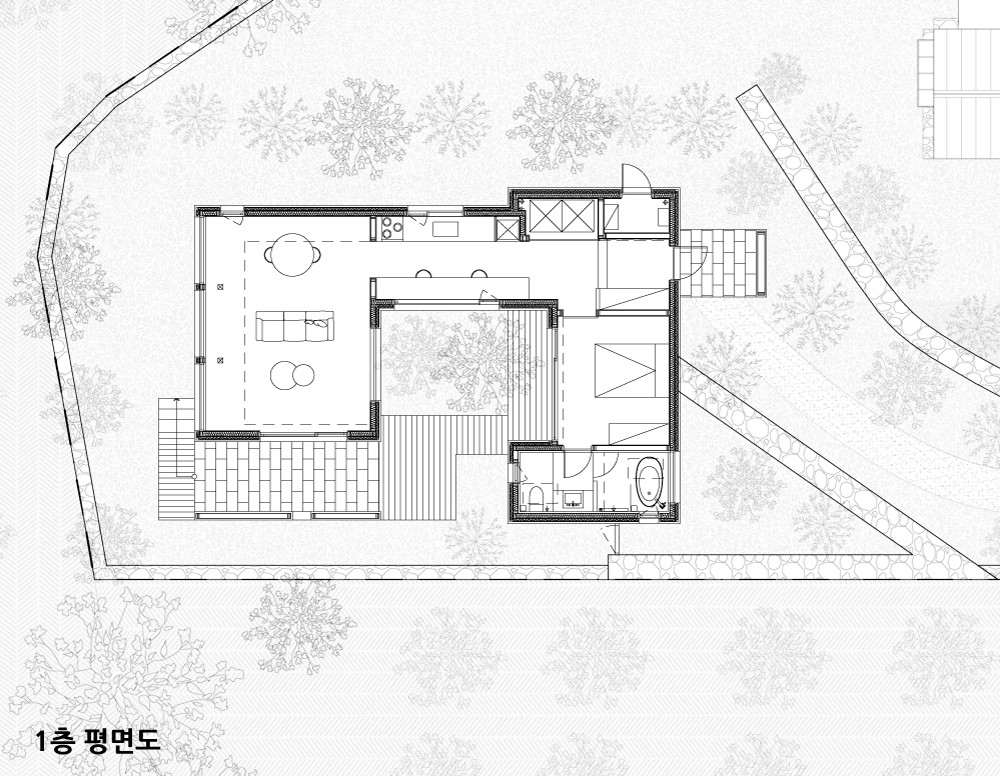
풍토가 거친 제주에서 가장 고민하는 것은 머물고 싶은 외부공간을 만드는 것이다. ‘제주 나의 집’은 제 역할에 충실한 하나하나의 공간들이 모여 경계를 짓고 그 사이에 따뜻한 마당이 자리한 집이다. 더불어 복도를 두지 않는 것이 한옥이 중요한 공간감이라 생각하기에, 방과 거실을 잇는 중간 영역에 간헐적으로 사용하는 주방과 간단히 식사를 할 수 있는 작은 식탁을 두고 그곳에서 바라보는 마당을 두는 것으로 그 개념을 이어가고 싶었다. 그 결과 방과 화장실-주방-거실로 유려하게 연결된 집은 모든 면에서 자연과 마주하는 익숙하고 편안한 공간이 되었다.
현대적 재료와 공법으로 만들어낸 한국적 정서
우리는 사무실 초기부터 서양식 구조와 재료를 가지고 만드는 한국적 정서에 관심을 가지고 작업을 이어가고 있다. 예산이 많지 않았던 초기에는 지붕의 서까래, 한식창호 등의 요소를 통해 그 분위기를 만들고자 하였고, 점점 제주의 풍경에 어우러지는 배치와 바람을 막는 따뜻한 마당, 중첩의 공간, 외부와 내부의 관계성, 지역에 어울리는 디테일 등으로 확장되고 있다.
‘제주 나의 집’에서는 일반적인 벽식 구조의 창에서 벗어나 한옥의 칸 개념을 적용하고, 기단을 활용해 땅과 집의 높이를 중화하는 것이었다. 또한 창의 위치와 크기를 조절해 중첩의 공간을, 적절한 툇칸을 두어 기분 좋은 어둠을 구현하고 싶었다.
너머의 풍경이 아름다운 집
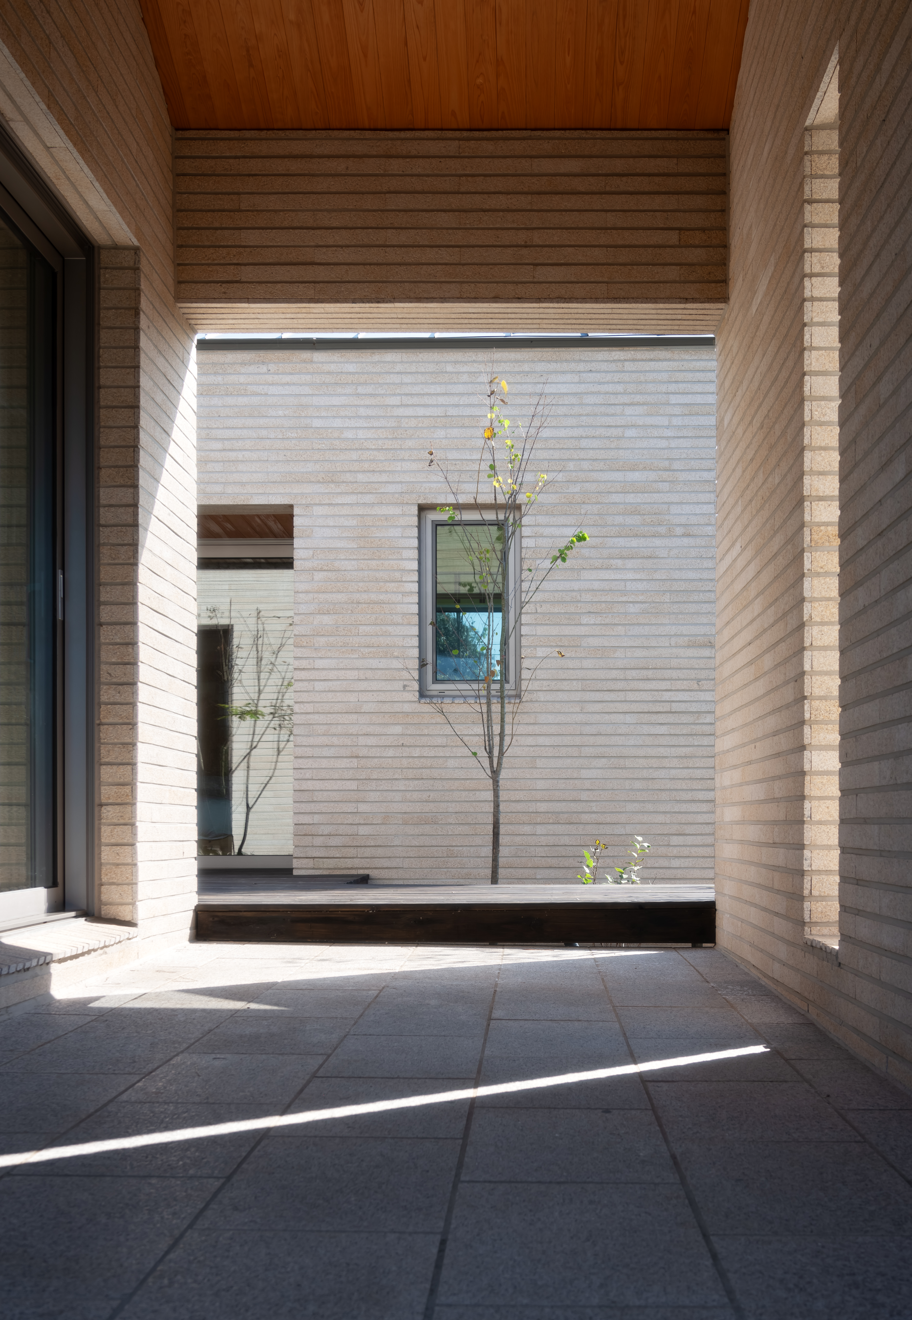
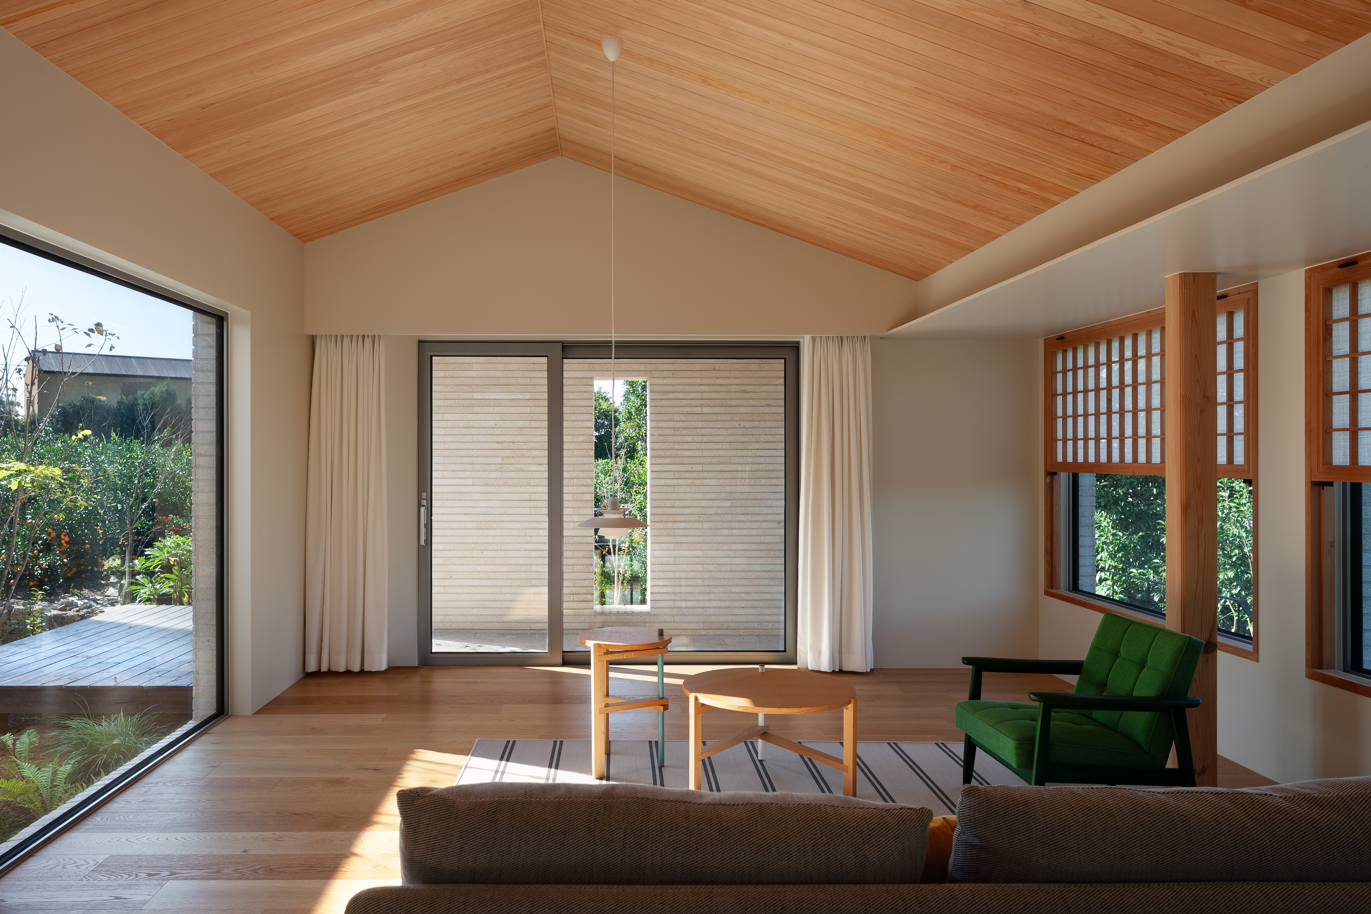
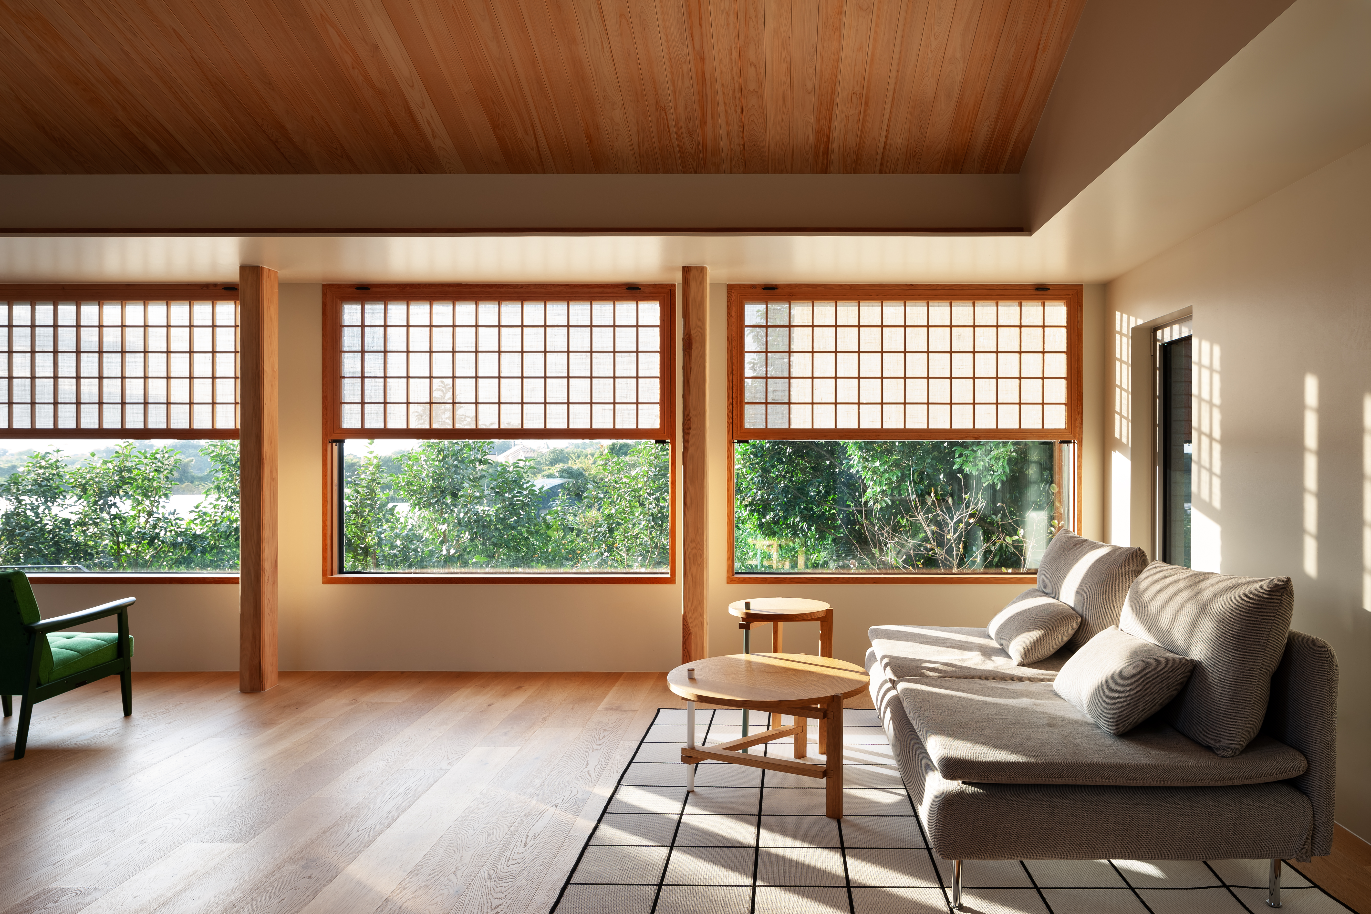
집이 자리한 청수리는 제주의 서쪽 마을로 오후의 빛이 아름답다. 우리는 그 빛을 담기 위해 따뜻한 느낌의 사비석으로 외부를 마감하였고, 과수원 풍경과 마주하는 서향으로는 세 칸의 거실을 두어 작지만 빛과 풍경이 가득한 공간을 만들고자 하였다. ‘ㄷ’자의 집이다 보니 각각의 실에서 마당을 중심에 두고 시선이 교차된다. 과수원으로 둘러싸인 이 집은 중첩된 공간 너머로까지 시선이 열려 시원하게 풍경을 즐길 수 있다. 이렇게 중첩된 풍경을 만들 때 그 개구부들의 위치와 비례를 섬세히 조절하였으며, 처마가 드리워진 툇칸과 반 외부 공간들도 적절히 계획해 열려있지만 어스름한 기분 좋은 어두운 공간을 만들어 보고 싶었다.
경험이 만든 디테일
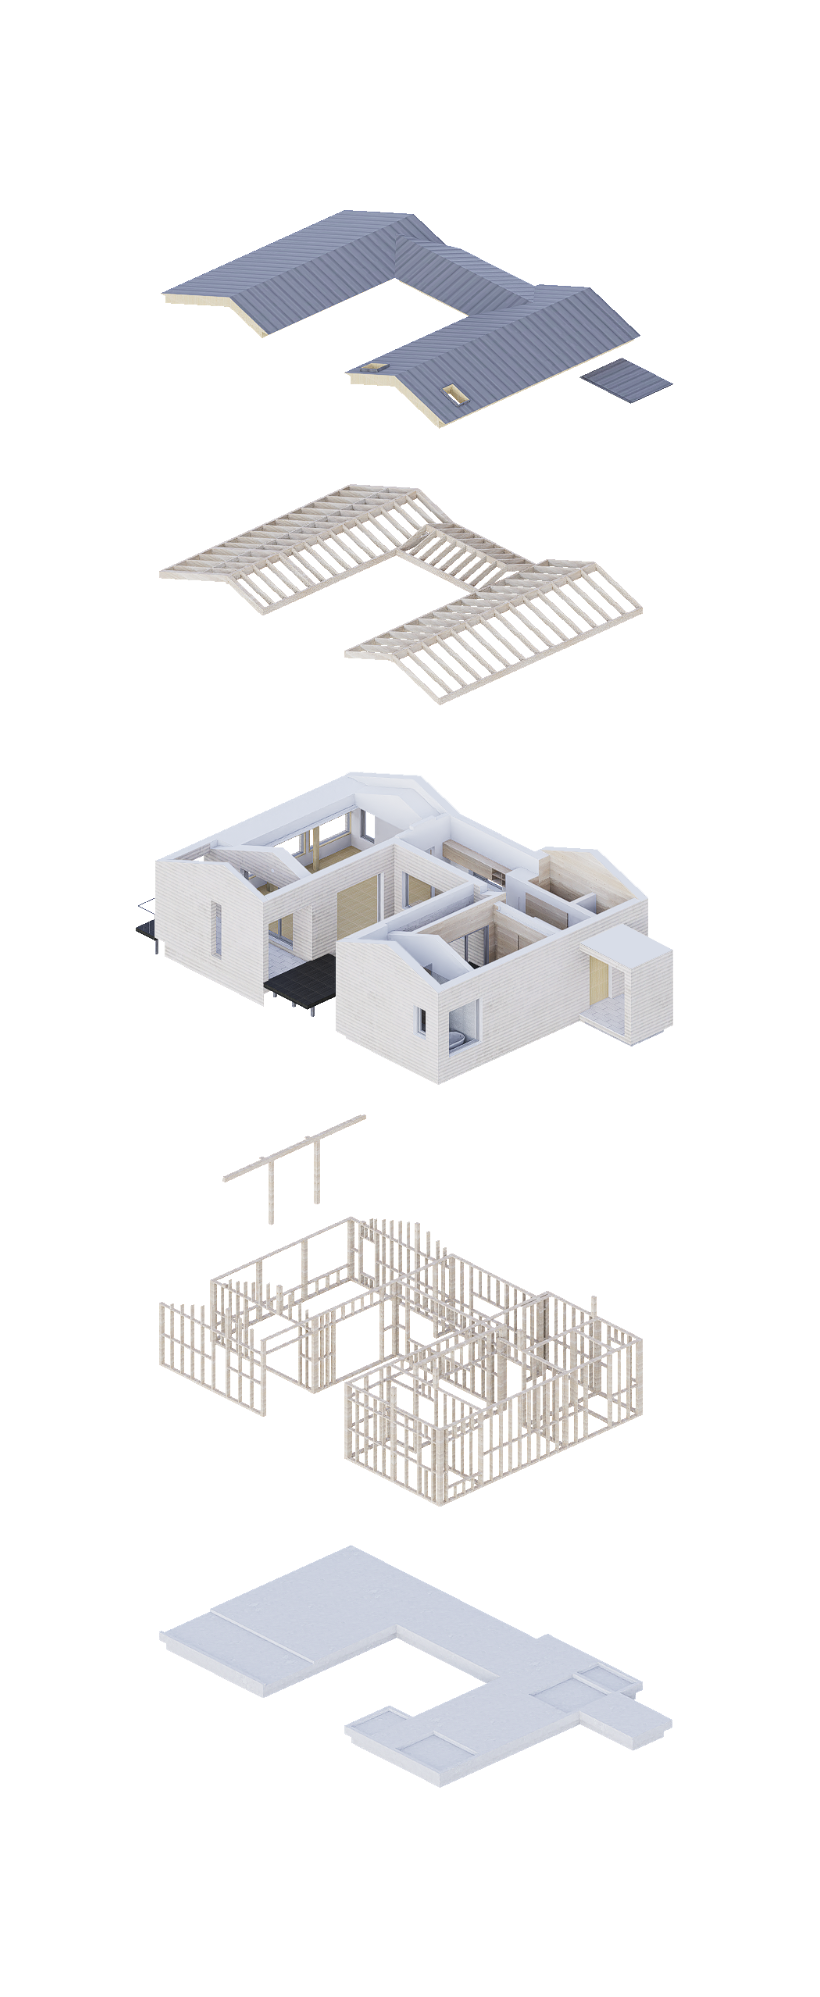
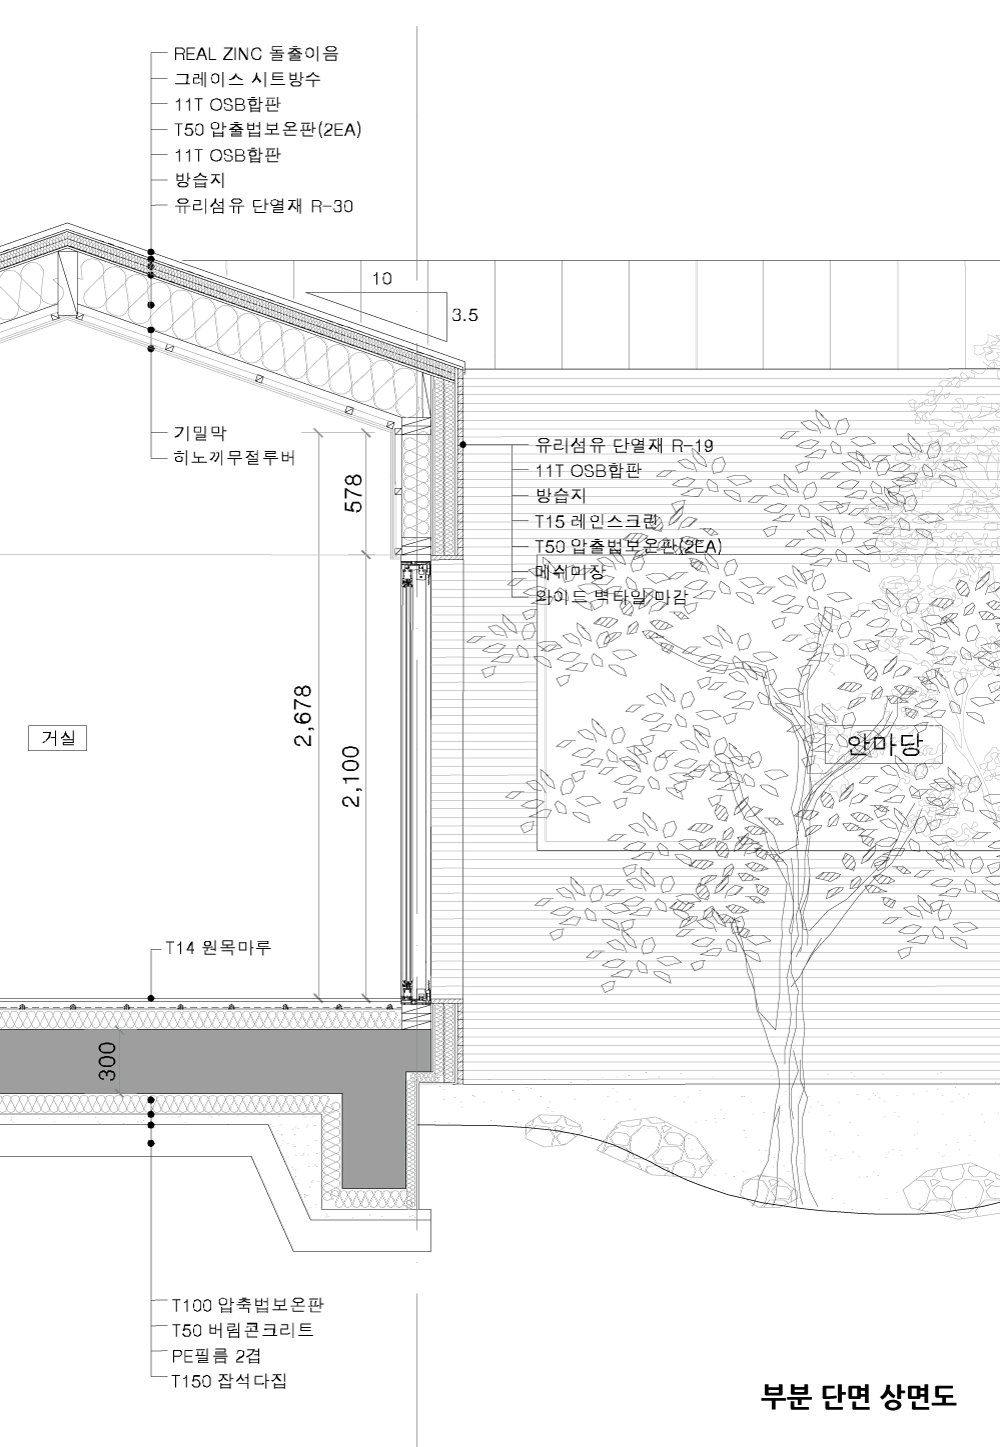
제주는 비가 올 때면 강한 바람의 영향으로 빗물이 지붕을 타고 올라간다. 일반적인 목구조 벤트 시스템을 적용하게 되면 빗물이 안으로 타고 들어가 구조와 단열재가 젖어 문제가 심각해진다. 여기에 물매가 낮은 지붕이라면 그 취약함은 배가 된다. 제주의 경관에 어울리는 3/10 이하의 낮은 경사의 지붕을 만들기 위해서는 비바람으로 인해 문제가 생기지 않도록 하는 것이 중요하다. 우리는 벤트 시스템을 두지 않고, 대신 지붕과 벽에 이중 단열을 하고 있다. 이 방식은 눈이 많은 북미 일부 지역에서 사용하던 디테일을 변형한 것으로 원천적으로 습기와 빗물 침투를 막고 대신 내부에서 발생하는 결로를 줄여 구조를 건강히 유지할 수 있게 한다. 그리고 땅과 가까운 집을 지향하지만 바닥에서 올라오는 습기와 벌레를 차단하기 위해서 높아진 기초는 기단으로 조절하고 토대목이 올라가는 기초의 디테일을 새로 만들어 제주에 어울리는 나무의 집을 만들기 위해 노력하고 있다. 이렇게 경험이 만든 디테일은 지금도 여전히 진화하고 있는 중이다.
My House in Jeju is one of our attempts to express a Korean sensibility through contemporary materials and Western-style timber construction. Due to limitations in material supply, construction methods, and cost, many clients find it difficult to actively use heavy timber structures that reveal the beauty of the structure itself. As a result, they often choose light wood-frame construction. We have continued to explore how familiar Korean spaces can be created using this Western wall-based timber structure. This house was also planned with several ideas in mind: an arrangement that follows the shape of the land and the life of the region, a plan that embraces a warm courtyard, rooms divided by bays, and nature encountered from every space.
At the same time, applying timber construction details suited to the local climate has also been an important theme for us. Light wood-frame construction originated in a different climate from ours, and simply following its standard method is often not appropriate. We have been making efforts to realize what we have learned through experience: modified details to create a low roof that suits the landscape of Jeju, and a raised foundation wall to block moisture and insects.
When we first began planning the placement of the house on this land, we wanted to preserve the shape of the site, surround it with trees and stone walls, and create a neat U-shaped house that would feel natural in Jeju. The house is reached by following a gently descending olle, a traditional Jeju entry path, from the road. Rather than entering directly from the street, we wanted to create a transitional space where one could take a breath and calm the mind when coming and going. This deep downward olle also allows the house to share the orchard scenery enjoyed by the south-facing yard of the neighboring house.
A Flowing Space Embracing a Warm Courtyard
In Jeju’s rough climate, one of the greatest concerns is how to create an outdoor space where people actually want to stay. My House in Jeju is composed of individual spaces that each fulfill their role, forming boundaries around a warm courtyard at the center.
We also believe that one of the important spatial qualities of a hanok is the absence of corridors. To carry this idea forward, we placed an intermittently used kitchen and a small dining table in the middle area between the rooms and the living room, allowing the courtyard to be seen from there. As a result, the house flows smoothly from the rooms and bathroom to the kitchen and living room, becoming a familiar and comfortable space where nature is encountered on every side.
Korean Sensibility Created with Contemporary Materials and Methods
Since the early days of our practice, we have been interested in creating a Korean sensibility using Western structural systems and materials. In the beginning, when budgets were limited, we tried to create this atmosphere through elements such as exposed rafters and traditional Korean windows. Over time, this approach has expanded into broader concerns: layouts that harmonize with the Jeju landscape, warm courtyards protected from the wind, layered spaces, the relationship between inside and outside, and details suited to the region.
In My House in Jeju, we wanted to move away from the typical windows of wall-based construction and apply the Korean concept of kan, or spatial bays. We also wanted to use a plinth to mediate the height between the land and the house. By adjusting the position and size of the windows, we sought to create layered spaces, and by introducing appropriate transitional bays under the eaves, we hoped to create a pleasant sense of soft darkness.
A House with Beautiful Views Beyond
Cheongsu-ri, where the house is located, is a village in western Jeju where the afternoon light is especially beautiful. To capture this light, we finished the exterior with warm-toned sabi stone. Facing west toward the orchard, we placed a three-bay living room, creating a small but rich space filled with light and scenery.
Because the house is U-shaped, views cross one another around the courtyard from each room. Surrounded by orchards, the house opens the gaze beyond its layered spaces, allowing the landscape to be enjoyed in a generous and refreshing way. In creating these layered views, we carefully adjusted the position and proportion of each opening. We also planned transitional bays under the eaves and semi-outdoor spaces, hoping to create open yet softly shaded areas with a comfortable sense of dimness.
Details Shaped by Experience
In Jeju, when it rains, strong winds can drive rainwater upward along the roof surface. If a typical timber roof vent system is applied, rainwater can enter the structure, wetting both the structural members and the insulation, which can lead to serious problems. If the roof has a low pitch, this weakness becomes even greater.
To create a roof with a low pitch of less than 3:10, suitable for the landscape of Jeju, it is important to prevent problems caused by wind-driven rain. Instead of using a vent system, we apply double insulation to both the roof and the walls. This method is a modified version of details used in some snowy regions of North America. It fundamentally prevents the penetration of moisture and rainwater, while reducing condensation generated from the interior, helping to keep the structure healthy.
Although we aim for a house that sits close to the ground, we also need to block moisture and insects rising from the earth. For this reason, the raised foundation is adjusted as a plinth, and new foundation details are developed for the sill plate. Through these efforts, we continue to search for a wooden house suited to Jeju. The details shaped by our experience are still evolving.

| 제주 나의 집 설계자 | 이창규 건축사_ 에이루트 건축사사무소 건축주 | 이청산, 문명자 감리자 | 이창규 _ 에이루트 건축사사무소 시공사 | 다봄주택 설계팀 | 강정윤 설계의도 구현 | 에이루트 건축사사무소 대지위치 | 제주특별자치도 제주시 한경면 청수리 주요용도 | 단독주택 대지면적 | 495.00㎡ 건축면적 | 94.90㎡ 연면적 | 90.39㎡ 건폐율 | 19.17% 용적률 | 18.26% 규모 | 1F 구조 | 일반목구조(경량 목구조) 외부마감재 | 사비석, 징크, 적삼목 무절루버 내부마감재 | 석고보드 위 수성페인트(던에드워드), 오크합판, 미송, 히노끼 무절루버, 원목마루(이건마루), 자기질 타일(윤현상재 디자이너 타일) 등 설계기간 | 2021. 12 - 2022. 06 공사기간 | 2023. 03 - 2023. 12 사진 | 박영채 구조분야 | 두항구조 기계설비·전기분야·소방분야 | 한성이엔지 |
My little hut Client | Lee Cheongsan / Moon Myeongja Supervisor | Lee Changkyu _ a root architecture Construction | Davom Project team | Kang Jungyoon Design intention realization | a root architecture Location | Cheongsu-ri, Hangyeong-myeon, Jeju-si, Jeju-do Program | Detached house Site area | 495.00㎡ Building area | 94.90㎡ Gross floor area | 90.39㎡ Building to land ratio | 19.17% Floor area ratio | 18.26% Building scope | 1F Structure | Light-frame timber structure Exterior finishing | Granite, Zinc cladding, Red cedar louvers Interior finishing | Dunn-Edwards paint, Oak plywood, Hinoki cypress louvers, Solid wood flooring, Porcelain tile Design period | Dec. 2021 - Jun. 2022 Construction period | Mar. 2023 - Dec. 2023 Photograph | Park Youngchae Structural engineer | Doohang Structural Engineering Mechanical·Electrical·Fire engineer | Hansung ENG |

'회원작품 | Projects > House' 카테고리의 다른 글
| 호운 2026.5 (0) | 2026.05.31 |
|---|---|
| 숲숨집 2026.4 (0) | 2026.04.30 |
| C104-9 반월집 2026.4 (0) | 2026.04.30 |
| 수능리 단독주택 ‘한 장 한 장’ 2026.4 (0) | 2026.04.30 |
| 자자헌(自自軒) 2026.4 (0) | 2026.04.30 |